
10 Best Modern Exterior Doors for Every Home
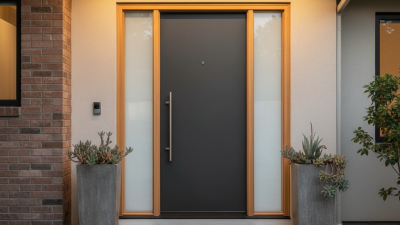
Choosing among the 10 Best Modern Exterior Doors for Every Home requires more than chasing a beautiful photograph. A door must welcome guests, resist weather, support daily security, and suit the building’s proportions. Modern exterior doors can feature clean glass panels, warm wood grain, bold metal surfaces, or quiet composite finishes. Each option changes how a home feels from the street.
Architect and author Sarah Susanka describes the front door as “the handshake of the house.” That simple image remains useful. A wide pivot door can create drama, while a slim fiberglass door may offer easier maintenance. Insulated cores matter in cold climates. Shading and low-emissivity glass may matter more in warmer regions. Hardware should feel solid in the hand, not merely look expensive. Small details count.
This guide compares ten practical styles through an experienced homeowner’s lens. It considers material performance, energy efficiency, maintenance, installation conditions, and architectural fit. A coastal home may need finishes that tolerate salt and moisture. A shaded entry may benefit from brighter color or textured glass. Even so, no door suits every property. That is the uncomfortable part. A striking design can still feel wrong beside a modest façade.
Expect useful contrasts, not perfect answers. Some recommendations favor durability over visual drama. Others accept extra maintenance for stronger character. Before choosing, measure the opening carefully and consult a qualified installer. The right modern exterior doors should feel intentional, dependable, and natural—almost as if the home had been waiting for them.
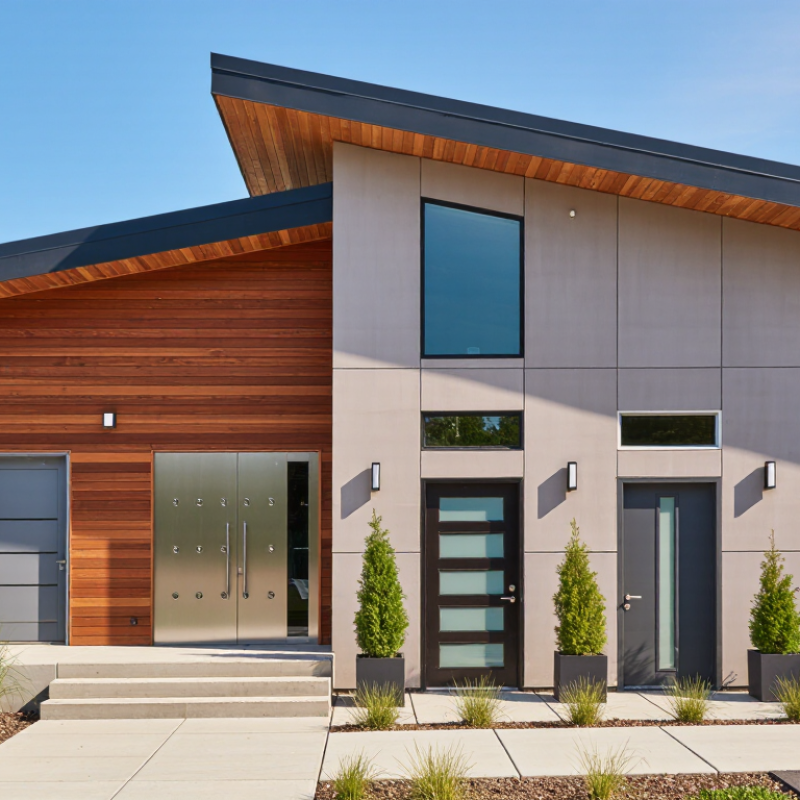
Classify the 10 Modern Door Types by Material, Glazing, and Operation
10 Best Modern Exterior Doors for Every Home
Modern exterior doors are best classified by material, glazing, and operation. The U.S. Department of Energy recommends checking U-factor and solar heat gain coefficient before choosing a door. Lower U-factor generally means better insulation. NFRC labels provide these performance values. A 2023 International Energy Agency report states that buildings use about 30% of global final energy, so door performance deserves attention.
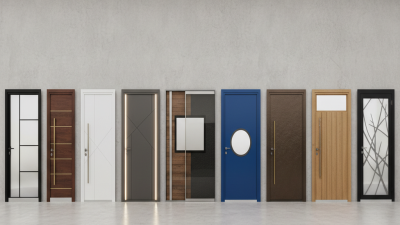
One, a thermally broken aluminum pivot door with triple low-e glazing suits wide entrances. Two, a fiberglass hinged door with insulated opaque panels offers durability and privacy. Three, a wood pivot door with full-height low-e glass adds warmth and daylight. Four, a steel hinged door with double glazing provides strong security and a slim profile. Five, a uPVC sliding door with double glazing works well in compact rooms. Six, an aluminum lift-and-slide door with triple glazing creates a broad garden opening. Seven, a fiberglass bifold door with multi-panel glazing supports flexible entertaining. Eight, a wood pocket door with clear low-e glass disappears into the wall. Nine, a composite Dutch door with divided glazing allows controlled ventilation. Ten, a steel telescoping slider with narrow glass panels suits industrial-style homes. Each choice has compromises. Large glass areas may increase summer heat.
Tips: Match glazing with climate and orientation. North-facing glass often needs different solar control than west-facing glass. Inspect the threshold, weatherstripping, and drainage path. A beautiful door can still perform poorly when installation is rushed. Test the swing and handle height before ordering.
10 Best Modern Exterior Doors for Every Home - Classify the 10 Modern Door Types by Material, Glazing, and Operation
| No. | Modern Door Type | Common Materials | Glazing Options | Operation | Best For | Key Performance and Design Notes |
|---|---|---|---|---|---|---|
| 1 | Flush Panel Door | Fiberglass Steel Engineered wood | Solid panel or a narrow vertical glass insert using insulated safety glazing. | Inswing or outswing hinged | Minimalist façades, contemporary apartments, and low-maintenance entrances. | Creates a clean, uninterrupted appearance. Fiberglass and insulated steel typically offer better resistance to moisture and temperature changes than solid wood. |
| 2 | Full-View Glass Door | Aluminum Fiberglass Steel | Double- or triple-pane insulated low-emissivity glass; laminated or tempered safety glass may be used where required. | Hinged, pivot, or sliding | Bright entryways, homes with views, and indoor-outdoor transitions. | Provides abundant daylight but requires careful attention to solar heat gain, privacy, thermal breaks, and the door's energy rating. |
| 3 | Pivot Door | Wood Fiberglass Metal | Solid slab, centered glass panel, or offset insulated glazing. | Vertical pivot hardware; swings in both directions within its designed arc. | Wide modern entrances and statement façades with generous wall space. | Supports oversized door leaves and strong architectural lines. The pivot system must be correctly sized for the door's weight and must include an effective weather seal. |
| 4 | Sliding Patio Door | Vinyl Aluminum Fiberglass Wood-clad | Large insulated glass panels, often with low-emissivity coatings. | Horizontal sliding panels on rollers | Patios, balconies, compact rooms, and areas where swing clearance is limited. | Saves floor space and delivers broad views. Smooth operation depends on level tracks, durable rollers, proper drainage, and regular track cleaning. |
| 5 | Bi-Fold Door | Aluminum Wood Fiberglass | Multiple insulated glass leaves with narrow or moderate sightlines. | Several hinged panels fold and stack to one or both sides. | Large openings, entertaining areas, and seamless connections to decks or gardens. | Can create a very wide opening, but the threshold, panel alignment, hardware capacity, and weather seals are especially important for reliable performance. |
| 6 | French-Style Double Door | Wood Fiberglass Steel | Clear, frosted, textured, or divided-light insulated glazing. | Two hinged leaves, usually with one active and one inactive leaf. | Formal entrances, wide halls, home offices, and traditional-modern façades. | Offers a wider passage than a single door and a balanced appearance. A reliable astragal, multipoint lock, and accurate installation help limit air and water infiltration. |
| 7 | Corten-Style Metal Door | Weathering steel Steel core Aluminum frame | Solid panel or a small insulated glass opening. | Hinged or pivot | Industrial, desert, and highly contemporary architectural designs. | Weathering steel develops a protective oxide surface in suitable conditions, but runoff can stain adjacent materials. Drainage, compatible surrounding finishes, and local climate should be considered. |
| 8 | Wood Slat Door | Teak Accoya-type modified wood Exterior-rated engineered wood | Usually solid or fitted with a concealed narrow glass panel; slats may be decorative rather than ventilating. | Hinged or pivot | Warm minimalist homes, screened entry porches, and natural modern façades. | Provides texture and visual warmth. Exterior wood requires a suitable finish, controlled exposure to standing water, and periodic inspection for movement, fading, or coating wear. |
| 9 | Modern Dutch Door | Fiberglass Wood Steel | Upper section may include clear, obscure, or divided insulated glass. | Two independently hinged horizontal leaves | Covered entries, kitchens, mudrooms, and homes needing controlled ventilation. | Allows the upper leaf to open while the lower leaf remains closed. Strong bolts, aligned weather seals, and appropriate door hardware are needed to keep both sections secure and weather-resistant. |
| 10 | Garage-Style Glass Door | Aluminum frame Tempered glass Insulated glass units | Clear, tinted, frosted, or opaque tempered and insulated glass. | Overhead sectional or side-sliding operation | Converted garages, studio entrances, modern extensions, and flexible living spaces. | Offers a distinctive industrial appearance and substantial daylight. It needs weather-rated seals, safe counterbalance or track components, privacy planning, and sufficient thermal control for occupied rooms. |
Related Posts
-
Who Are the Best Exterior Door Manufacturers in China?
-
2026 Best Modern Entry Doors for Global Buyers to Consider
-

Explore the Best Front Entrance Doors of 2025: Style, Security, and Sustainability
-
How to Choose the Perfect House Front Doors for Your Home?
-
2026 How to Choose the Best Entry Doors for Your Home?
-
Top 10 Modern Entry Doors for Global Buyers to Consider