How to Choose Steel Entry Doors for Your Home

Choosing steel entry doors is not simply a matter of selecting the heaviest model. A reliable decision considers security, insulation, weather exposure, maintenance, and installation quality. The right door should suit your home’s structure and daily routine, not only its appearance.

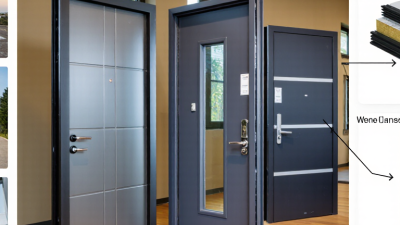
Begin by examining the door’s steel thickness, core material, frame strength, hinge design, and locking hardware. A well-built door can feel solid without becoming difficult to operate. Check its insulation rating, especially if winter drafts reach the hallway or summer heat collects near the entrance. Look for smooth seams, durable coatings, and weatherstripping that compresses evenly when the door closes.

The frame matters greatly.

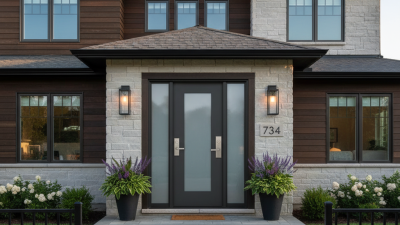
Even excellent steel entry doors may perform poorly when fitted into a weak or poorly aligned frame. Measure the opening carefully, and ask a qualified installer to inspect moisture damage, wall movement, and threshold height. Manufacturer specifications and local building requirements should guide the final choice. Independent reviews can help, but they should not replace professional measurements or warranty checks.

There is no perfect door. A highly secure model may feel heavier, cost more, or require stronger hinges. A decorative glass panel may improve natural light while reducing privacy. These trade-offs deserve honest consideration. One common mistake is focusing on the slab while ignoring installation. That decision can create drafts, sticking, and premature wear. Compare complete door systems, verify service support, and imagine the door during a rainy morning, not just in a showroom.
How to Choose Steel Entry Doors for Your Home

Assess Home Needs: Compare 24-, 22-, and 20-Gauge Steel Door Panels

Choosing a steel entry door starts with the panel gauge, not appearance alone. A lower gauge means thicker steel. ASTM A924/A924M gauge tables list 24-gauge steel at about 0.024 inches, 22-gauge at 0.030 inches, and 20-gauge at 0.036 inches.

Thickness changes the door’s feel. A 24-gauge panel suits sheltered entrances with normal household use. It is lighter, but it can show dents sooner after bicycle impacts or repeated moving work. A 22-gauge panel offers a practical middle ground for busy family entrances. It resists everyday knocks better without becoming unnecessarily heavy. A 20-gauge panel feels more rigid and better suits exposed locations, rental properties, or homes needing frequent deliveries. It may require stronger hinges and a carefully aligned frame.

Gauge is not the whole specification. The Steel Door Institute’s SDI-100 guidance emphasizes door construction, reinforcing, hardware preparation, and installation quality. A thick panel with a weak frame can still flex at the latch. Poor sealing can also undermine comfort. The U.S. Department of Energy notes that air leakage strongly affects residential energy performance, so inspect weatherstripping and the threshold. NFRC rating guidance also shows why the complete door assembly matters, rather than panel thickness alone. My practical mistake was treating 20-gauge steel as automatically superior. It was heavier, yet the poorly adjusted closer created daily stress. Check climate, traffic, frame condition, and hardware before paying for extra thickness.

Evaluate Energy Ratings: Use NFRC U-Factor and ≤0.3 cfm/ft² Air Leakage

How to Choose Steel Entry Doors for Your Home

A steel entry door should be judged by its certified performance, not only its weight or appearance. Check the NFRC label for U-factor, measured in Btu/hr·ft²·°F. Lower values indicate better resistance to heat transfer. The U.S. Department of Energy reports that windows and doors can represent about 25% to 30% of residential heating and cooling energy use. An efficient door can help reduce unwanted temperature changes near the entrance.

Air leakage deserves equal attention. Look for a tested rating of no more than 0.3 cfm/ft², measured under standard pressure conditions. This limit helps reduce drafts around the door perimeter. NFRC certification and testing standards provide a more dependable comparison than a sales description. Ask whether the rating covers the complete door assembly, including the frame, threshold, glazing, and weatherstripping.

Installation can weaken excellent laboratory results. Check the compression of the weather seal with a sheet of paper; it should resist being pulled out. Inspect the bottom sweep for visible gaps, especially near the corners. I have found that small threshold gaps become noticeable on cold mornings. A good U-factor cannot fix poor sealing. The ENERGY STAR Residential New Construction Program and DOE guidance both emphasize the importance of controlling air leakage, yet homeowners often focus only on insulation values. That is an easy mistake.

Select Security Hardware: Compare ANSI/BHMA Grade 1 and Grade 2 Locks

A steel entry door needs a lock matched to its daily use, not just its appearance. The FBI Crime Data Explorer estimated 847,522 burglary offenses in 2023. Stronger hardware cannot prevent every incident, but it can resist forced entry longer.

ANSI/BHMA Grade 1 locks receive the highest commercial performance rating. They undergo stricter durability and security testing than Grade 2 products.

Grade 2 locks still suit many residential doors and usually provide a practical balance of strength and cost. Check the exact product standard, because cylindrical and mortise locks follow different ANSI/BHMA specifications, including A156.2 and A156.13.

Look beyond the grade number. A Grade 1 deadbolt can underperform with a shallow strike, short screws, or a weak door frame. Choose a deadbolt with a substantial bolt, then secure the strike into framing with properly sized screws. Grade 2 may be enough for a protected apartment hallway, while an exposed detached home may justify Grade 1 hardware. That is not an absolute rule.

Installation matters more than many buyers expect. A misaligned bolt can scrape, stick, or remain partly extended. I have seen expensive locks weakened by loose hinges and soft framing. That detail is easy to miss. Review ANSI/BHMA certification information, examine the frame, and ask a qualified installer to verify alignment after fitting.

Verify Fire Protection: Check UL 10C and NFPA 252 Door Assembly Ratings

When choosing a steel entry door, verify fire protection before comparing finishes or glass options. Look for documentation referencing UL 10C and NFPA 252. These standards evaluate fire door assemblies under controlled conditions, including heat exposure, hose-stream testing, and door operation after testing. The required rating may be expressed in minutes, such as 20, 45, or 90 minutes, depending on the wall and building code.

The rating belongs to the complete assembly, not only the steel door slab. Check the frame, hinges, closer, latch, glazing, seals, and installation instructions. A highly rated door can lose its protection if paired with unsuitable hardware or an unapproved frame. Ask the supplier for a test label, certification record, and clear installation details. Do not rely on vague phrases such as “fire safe.”

Measure the opening carefully. Inspect the label in person when possible. Local code officials may require a specific assembly rating, especially near garages, utility rooms, or shared residential corridors. Requirements can vary by location and wall construction. It is tempting to assume thicker steel always means better fire performance, but thickness alone proves very little. I would also question attractive modifications made after testing, because a new mail slot, pet door, or decorative cutout may change the assembly’s tested performance. A small detail matters.

How to Choose Steel Entry Doors for Your Home - Verify Fire Protection: Check UL 10C and NFPA 252 Door Assembly Ratings

Selection Dimension What to Check Verified Technical Guidance Recommended Action
Fire-Test Standard UL 10C UL 10C is a standard for positive-pressure fire tests of door assemblies. The test evaluates the complete assembly rather than the steel door slab alone. Request documentation for the complete labeled assembly.
Fire-Test Standard NFPA 252 NFPA 252 provides fire-test procedures for door assemblies, including the door, frame, hardware, glazing, and other components installed as tested. Confirm that the proposed assembly was tested under the required edition and application.
Fire-Resistance Rating Required time rating Fire door assemblies may be assigned time-based ratings such as 20, 45, 60, 90, or 180 minutes. The required rating depends on the building code, wall rating, opening location, and local authority requirements. Match the door rating to the applicable code requirement; do not assume a higher rating is automatically required.
Certification Label Permanent, legible label A compliant fire door assembly normally has a label or marking identifying its fire rating and applicable test or certification information. A sales claim without a traceable label is not sufficient evidence. Inspect the door edge, frame, or other approved location for the label before purchase or installation.
Door and Frame Listed combination The door slab and frame must be compatible with the listed or tested assembly. Mixing an unrated frame, modified frame, or unapproved replacement slab can invalidate the rating. Purchase the door and frame as a compatible rated assembly whenever possible.
Hardware Self-closing and positive latching Fire-rated doors commonly require approved self-closing devices and latching hardware so the opening can close and remain secured during a fire. Hardware must be suitable for the specific assembly. Verify hinges, closer, lock, latch, and strike against the assembly documentation.
Glazing Fire-rated vision panels Any glass, lite frame, or vision panel must be specifically approved for the required door assembly rating. Ordinary tempered or laminated glass is not automatically fire-rated. Confirm the glazing rating, maximum permitted area, and approved frame configuration.
Installation Approved clearances and anchorage Installation details such as frame anchorage, wall construction, perimeter gaps, threshold conditions, and maximum clearances can affect fire performance. Follow the listed installation instructions and use a qualified installer familiar with fire door assemblies.
Wall Compatibility Opening and wall construction A fire door assembly is intended to protect an opening in a particular wall or partition system. The wall rating and opening protection requirements should be evaluated together. Confirm requirements with the local building department or code professional.
Residential Use Entry-door application A steel entry door is not automatically fire-rated merely because it is made of steel. Many residential entry doors are weather-resistant security products without a fire-door label. Choose a labeled fire-rated assembly only when the location or code requires fire protection.
Alterations Field modifications Cutting the door, enlarging a bore, adding an unapproved pet door, replacing glazing, or changing hardware may affect the tested fire performance. Obtain written approval before modifying any rated door or frame.
Maintenance Condition and operation A rated assembly should close fully, latch securely, remain free of unapproved damage, and retain functioning seals and hardware. Fire doors should not be propped open when required to close. Inspect operation and hardware regularly and repair defects with approved components.
Documentation Product and installation records Useful records include the rating label details, test or certification information, installation instructions, hardware schedule, glazing information, and maintenance instructions. Keep the documentation with the property records for future inspections or replacement work.

Important: UL 10C and NFPA 252 address fire testing of door assemblies. The required rating and installation conditions are determined by the applicable building code, the wall and opening configuration, and the local authority having jurisdiction.

Confirm Fit and Installation: Follow Manufacturer Tolerances and Local Codes

Choosing a steel entry door starts with the opening, not the catalog photograph.

Measure width, height, and depth at several points. Walls shift. Floors are rarely perfectly level. Record the smallest measurement, then compare it with the manufacturer’s required rough-opening tolerance. A door that is slightly too tight may bind after seasonal movement. A loose opening can invite drafts and weaken fastening. Small details matter.

Before ordering, inspect the sill area and surrounding framing.

Check whether the jamb will sit plumb, level, and square. Use a long level, tape measure, and straightedge. Confirm wall thickness, handing, swing clearance, and threshold height.

Local codes may control emergency egress, landing dimensions, weather protection, and fire performance. Requirements can vary by municipality, even within one region. Ask the building department or a qualified installer for current guidance. Do not rely only on an old renovation plan.

Installation should follow the written tolerance, fastening pattern, and sealing sequence.

Shims must support the jamb without twisting it. Test the latch before applying interior trim. Open and close the slab several times. It should move smoothly and meet the weatherstrip evenly.

I once assumed a minor floor slope would disappear under the threshold. It did not. That mistake taught me to correct the substrate first, rather than force the door into place.

Keep measurements and inspection notes for future service. If the opening changes during work, pause and recheck the fit.

Go to Top