How to Choose Double Entry Doors in 2026

Choosing double entry doors in 2026 means balancing curb appeal with everyday performance. The right pair should suit the opening, withstand local weather, and feel easy to use. Start with accurate measurements, including the frame, jamb depth, and available clearance. A beautiful door that catches on a rug is still the wrong door. Small details matter.

Architect Frank Lloyd Wright wrote, “The space within becomes the reality of the building.” His words offer a useful lens for choosing an entrance: the doors shape both the home’s exterior and the first moments inside it. Compare materials, glass options, security hardware, and weather seals. Ask manufacturers for documented performance ratings, warranty terms, and installation requirements. Check that decorative glass preserves the privacy you want, especially when the entry faces a sidewalk. Then consider how sunlight may change the hall throughout the day.

There is no single best configuration. Fiberglass may reduce routine upkeep, while wood can bring warmth but demand more care. Steel can feel reassuringly solid, yet finish quality and exposure matter. Trade-offs are real. Even experienced buyers can fixate on style and overlook swing direction or threshold height. Pause there. In 2026, compare complete door systems—not just attractive slabs—and confirm that the frame, hardware, and installer suit your home. A careful choice should welcome guests, close smoothly, and still feel right after the newness wears off.
How to Choose Double Entry Doors in 2026

Identify Double Entry Door Types and Configurations

Double-entry doors use two side-by-side leaves, but the leaves do not always serve the same purpose. A paired, equal-leaf design gives both sides a balanced appearance and allows a wider opening when both are unlocked. In everyday use, one leaf usually stays secured while the other handles foot traffic. Measure twice. Check that the active leaf feels comfortable to open and does not block nearby furniture.

Some configurations use unequal leaves, with one wider active door and a narrower secondary leaf. This can preserve a broad passage without requiring two large swinging panels. The secondary leaf may open for moving furniture or carrying bulky items. Confirm how its flush bolts operate and whether you can reach them easily. It is a small detail, but an awkward latch can make the extra opening less useful.

Swing direction matters as much as leaf size. In-swing doors need clear interior floor space; out-swing doors need an unobstructed exterior landing. Consider whether a center mullion, sidelights, or a transom suits the entry’s proportions and daylight needs. More glass can brighten a dim hall, though it may reduce privacy. There is no perfect layout. Sketch the doorway with its actual trim, steps, and nearby walls, then compare how each configuration moves through daily routines. Verify rough-opening dimensions and threshold conditions before ordering.

Measure Your Entryway and Check Clearance Requirements

Before choosing double entry doors, measure the opening at the top, middle, and bottom. Record the narrowest width, then measure the height on both sides. Floors and frames are not always level. A difference of even a small amount can affect the fit, so note it rather than averaging it away. Measure the wall depth, too, especially if the trim or interior finish is unusual.

Check the existing frame and the rough opening separately. The door slabs are not the same size as the space needed for the frame, shims, and adjustment. If you are replacing an existing unit, remove trim only if you can do so safely; otherwise, ask an installer to confirm the rough opening. I would not rely on a single tape measure reading. It is easy to trust one number too much.

Clearance matters once the doors are open. Mark the swing of both leaves with tape, then check nearby walls, railings, furniture, and steps. Consider which leaf will open most often, and whether the inactive leaf can latch without blocking a walkway. Leave room for handles and weather seals, too. Tight space? Pause and recheck. Local requirements and product specifications can affect landing space and door operation, so confirm them before ordering. A sketch with measurements and swing directions can prevent an expensive guess.

Compare Materials, Glass, Security, and Energy Efficiency

Choosing double entry doors in 2026 starts with the opening, not the finish. Measure both door leaves, the frame, and the threshold; uneven floors can complicate installation. Wood brings warmth and can be repaired, but needs care around moisture and peeling paint. Fiberglass generally needs less upkeep, while steel offers a solid feel. Touch samples in daylight.

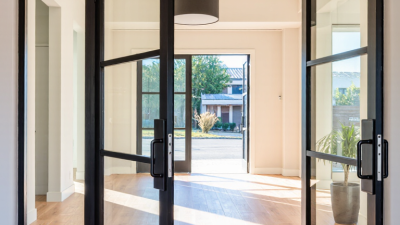
Glass affects privacy, daylight, and heat gain. Clear panels brighten a dim foyer, but textured or divided glass can soften views from outside. Look for insulated glass and low-emissivity coatings suited to your climate. More glass is not automatically better. Check how the glazing is secured within the door, too.

For security, compare the lock, strike plate, hinges, and frame as a system. A strong lock may offer limited benefit if the frame is weak or the doors do not align. Ask how the pair seals at the meeting point and whether adjustable weatherstripping is available. Small gaps matter. Insulated door cores and snug seals can reduce drafts, though installation quality affects real-world performance. Energy labels and test ratings help compare options, but I would still verify that the stated performance matches your size and glazing choices.

Choose a Style, Hardware, and Finish

How to Choose Double Entry Doors in 2026

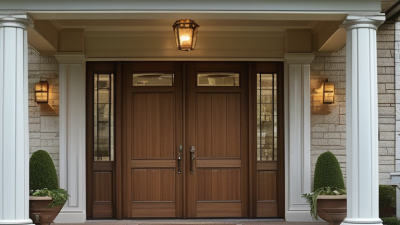
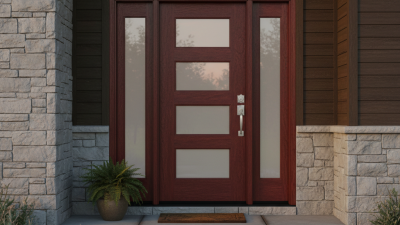
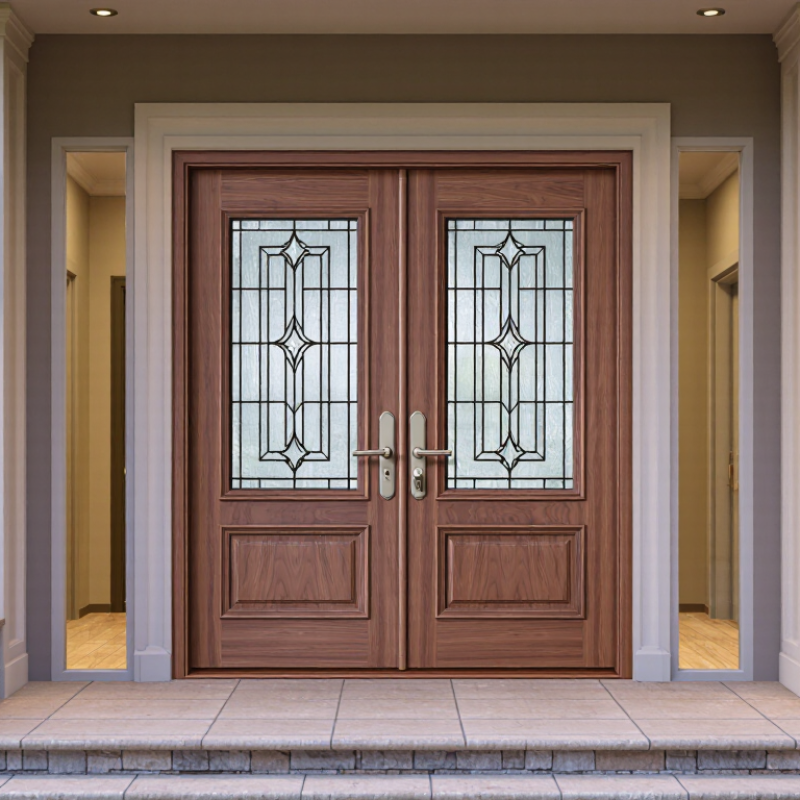
Double entry doors make a strong first impression, but their style should suit the home’s proportions. For a traditional exterior, consider raised panels or narrow glass inserts. A cleaner, contemporary façade may pair better with flat panels and larger panes. Before choosing, measure the opening and check how much swing space each door needs. Measure twice. I have seen attractive doors feel awkward when nearby walls or furniture restrict the opening.

Tips: Match the hardware to how the doors will be used. A sturdy handle set and well-fitted hinges matter more than decorative details. Ask how the locking system works on the inactive door, and confirm both leaves close evenly. Small alignment problems can become frustrating with daily use.

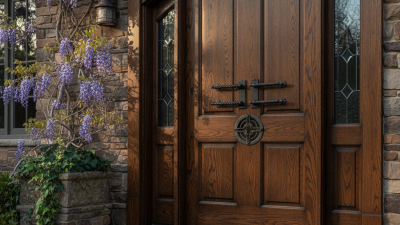
Choose a finish with the entry’s light and exposure in mind. A sample that looks warm indoors may appear cooler in direct afternoon sun. Compare samples outside, and check care instructions before deciding. Painted finishes offer color flexibility, while stained finishes let wood grain show; either can need upkeep as weather and sunlight take their toll. I would not choose from a screen alone. A physical sample is less convenient, but more dependable.

Review Installation, Building Codes, and Maintenance Needs

Double entry doors can look balanced on a drawing and still be difficult to operate if the opening is out of square. Before ordering, have the rough opening measured at several points. Confirm the floor is level and the framing can support both door leaves. A qualified installer should check the sill, flashing, and drainage path; small gaps can invite water and drafts. Ask how the doors will be anchored and adjusted, not only how quickly they can be fitted. Details matter.

Building requirements vary by location and may change. Check with your local building department before purchase, especially for required clearances, safety glazing near doors, energy performance, and any fire or egress provisions that apply. Do not assume a product’s general description confirms compliance for your home. Keep the approval documents and installation instructions. They may be useful later.

Maintenance is modest, but not optional. Twice a year, inspect weatherstripping, caulk, hinges, and the threshold. Look for peeling finish, loose screws, or water marks after heavy rain. Clean the tracks and lubricate moving hardware as its instructions recommend. If the doors rub, latch poorly, or leave a visible gap, arrange an adjustment before forcing them closed. It is tempting to blame the door. Sometimes the frame has shifted.

How to Choose Double Entry Doors in 2026: Installation, Building Codes, and Maintenance

Use this comparison to evaluate double entry doors for a specific home and location. Dimensions, energy requirements, and code provisions vary by product and jurisdiction; confirm details with the local building department and the door manufacturer before ordering.

Decision Area Practical Data and Options Installation and Code Considerations Maintenance Needs
Door size and configuration Common residential door leaves are 30, 32, or 36 inches wide and about 80 inches high. Double-door pairs are often made with two equal leaves or one active leaf and one inactive leaf. Measure the existing frame, finished opening, and available clearance before ordering. Rough-opening dimensions are product-specific; use the manufacturer’s installation instructions rather than adding a fixed allowance. Check that both leaves remain aligned and that the meeting edges close evenly. Adjust hinges and flush bolts if the doors begin to bind or leave gaps.
Clear opening and accessibility A wider pair does not necessarily provide an accessible passage when only one leaf is open. The clear width depends on the active leaf, hinges, stops, and hardware. Where accessibility rules apply, the 2010 ADA Standards generally require at least 32 inches of clear opening for a compliant door, measured with the door open 90 degrees. For a two-leaf doorway, at least one active leaf must meet the applicable clear-width requirement. Keep the active leaf’s opening path free of furniture and maintain hardware so the leaf opens and closes smoothly.
Material and weather performance Fiberglass, steel, and wood are common choices. Compare the complete door assembly’s published U-factor, air-leakage information, finish, and warranty—not just the material of the door skin. Energy-code requirements depend on the jurisdiction, climate zone, and whether the project is new construction or a replacement. Confirm applicable performance requirements before selecting a unit. Inspect weatherstripping and the sweep seasonally. Refinish exposed wood as needed; promptly repair chipped coatings on steel or fiberglass to protect the finish.
Frame, sill, and water management A complete exterior-door installation includes a frame, sill, weatherstripping, and appropriate flashing. A properly designed overhang can help limit direct rain exposure. Prepare the opening and install flashing, sill pan, and sealants according to the product instructions and local requirements. The sill must remain supported and drain as designed; excessive sealant can obstruct drainage paths. Clear debris from the sill and inspect caulk, flashing edges, and the threshold for gaps or water damage. Re-seal or repair deteriorated areas promptly.
Glazing and safety Choose insulated glazing suited to the exposure and climate. Decorative or large glass panels can increase daylight but may affect privacy and heat gain. Building codes may require safety glazing in hazardous locations, including certain glazing near doors. Check the applicable code and the product’s safety-glazing markings for the exact installation. Clean glass with non-abrasive products. Inspect panes and seals for cracks, failed insulating-glass seals, or moisture between panes.
Hardware, egress, and security Plan for hinges, a primary lockset, and—on an inactive leaf—flush bolts or another approved securing method. Hardware should suit the door’s weight and expected use. Applicable egress rules can govern door operation, locking, and hardware. Fire-rated openings, when required, must use a compatible listed door-and-frame assembly with the required closing and latching hardware. Confirm local requirements before installation. Periodically tighten fasteners, lubricate moving parts as directed, and test the active lock and inactive-leaf bolts. Replace damaged or loose hardware with compatible parts.
Installation and adjustment Accurate measurement, a square and plumb frame, secure anchoring, and an even reveal are essential for a double-door pair to operate reliably. Follow the manufacturer’s sequence for shimming, fastening, flashing, and adjusting. Verify permits and inspections with the local authority; use a qualified installer when the opening is structural, unusually large, or part of a rated assembly. After installation, recheck operation as the building settles or seasons change. Correct rubbing, uneven gaps, or poor latching before they cause further wear.

Planning note: Building-code editions and local amendments differ. Verify current local requirements, product documentation, and any permit conditions before purchase or installation.

Go to Top