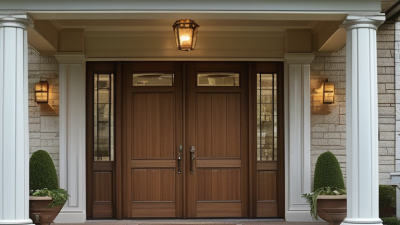
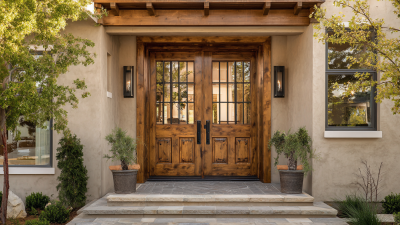
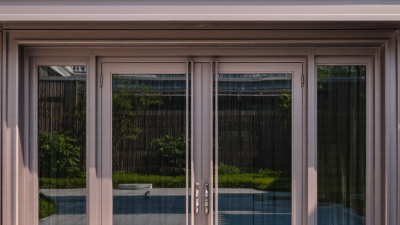
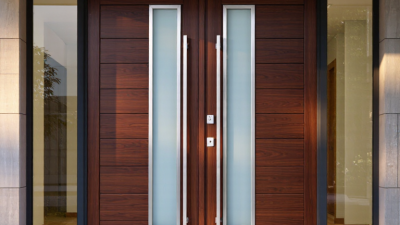
Why choose double front entry doors for your home? The answer is not simply curb appeal. A wider entrance can frame a foyer, improve furniture movement, and create a stronger visual connection between the home and street. Picture two 36-inch doors opening onto a bright hallway, with daylight touching the flooring and hardware.
Market evidence supports careful entry upgrades. Remodeling Magazine’s 2024 Cost vs. Value Report recorded an average steel entry-door replacement cost of $2,355 and an estimated resale value of $4,430. That equals a reported 188.1% cost recoupment. However, this figure measures a single replacement entry door, not double front entry doors. The difference matters. Paired doors usually require more wall space, stronger hinges, precise weather sealing, and a larger installation budget.
Architect Sarah Susanka, author of The Not So Big House, writes, “A house should be designed around the way you live.” That principle fits this decision. Double front entry doors can suit families carrying groceries, welcoming guests, or moving large furniture. They may feel excessive in a narrow porch. Sometimes, less works better.
The U.S. Department of Energy also emphasizes proper air sealing around doors. Small installation gaps can create drafts, moisture problems, and higher heating or cooling demand. Therefore, glass selection, threshold design, frame quality, and professional fitting deserve equal attention. Beauty opens the conversation. Performance earns trust. A well-chosen entry system should welcome people quietly, close securely, and remain dependable through changing seasons.
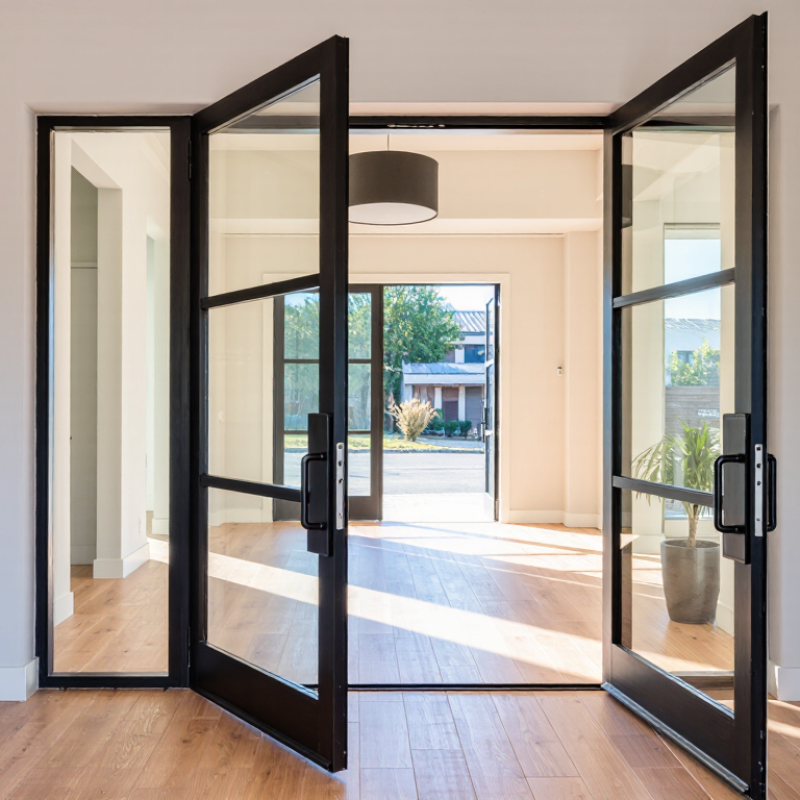
Double front entry doors are two hinged door leaves installed in one wider frame. Usually, one leaf is active, while the other stays secured with flush bolts. Both leaves can open when moving furniture or welcoming guests. The system may include glass panels, sidelights, a transom, weatherstripping, and a reinforced threshold. It creates a generous entrance, but it also needs more wall space and careful alignment. Not merely decoration. The door’s U-factor, air leakage, and water resistance should be checked through recognized fenestration ratings.
The 2024 Cost vs. Value Report from Zonda reported an average 188.1% cost recovery for a steel entry-door replacement. That figure concerns a standard replacement project, not specifically double doors. Still, it shows how strongly entry improvements can influence perceived home value. The result is never automatic. A poorly sealed pair may admit drafts, rain, and street noise. Professional installers commonly verify the rough opening, sill drainage, hinge support, and latch engagement before final adjustment. These details matter more than impressive width.
Tips: Measure the opening, swing path, and nearby furniture before ordering. Choose insulated glass when daylight is important. Confirm the door’s U-factor and air-leakage rating with the supplier. Use multi-point hardware for a tall or heavy pair. Test both leaves after installation. A double door can feel elegant, yet it may become frustrating if the inactive leaf is difficult to release.
Double front entry doors can make daily access feel less restrictive. A single door may force you to angle furniture through a narrow opening. Two leaves can create a wider passage for sofas, strollers, bicycles, or moving boxes. The improvement is practical, not merely decorative. When both leaves open, people can enter together without stopping at the threshold. That matters during family gatherings, deliveries, and assisted movement.
The 2024 International Residential Code requires a required egress door to provide at least 32 inches of clear width. Double doors can exceed that measurement, but only when the inactive leaf opens properly. Hardware placement matters. A tall threshold, tight hinges, or a difficult latch can cancel the benefit. We learned this the hard way during a renovation: beautiful doors became frustrating when one person needed both hands to release the bolts. Lever handles and low-profile thresholds usually improve everyday use.
Access also affects long-term planning. A 2021 AARP Home and Community Preferences Survey found that 77% of adults aged 50 and older want to remain in their homes as they age, if possible. Wider entries may support that goal, especially for walkers, wheelchairs, and home-care visits. Still, wider is not automatically better. Larger door panels may feel heavier, admit more drafts, and require stronger hinges. Careful measurement, weather sealing, and an easy-to-reach opening system are essential. A local building professional should verify the clear opening after installation.
Double front entry doors create a wider, more welcoming arrival. However, their design must match the home’s scale. A narrow façade can look crowded with oversized panels. Symmetrical doors suit traditional architecture, while slim glass inserts support contemporary exteriors. Sidelights can add daylight, but they may reduce privacy. Frosted or textured glazing offers a useful compromise. It is not perfect.
Material choice affects appearance, maintenance, security, and energy performance. Wood provides natural grain and can be repaired, yet it needs regular sealing in wet climates. Fiberglass resists moisture and imitates wood convincingly. Steel offers strong impact resistance, although scratches can expose the surface to corrosion. For households facing intense sunlight, insulated fiberglass often deserves serious consideration. Decorative glass should include laminated or tempered construction where local requirements apply.
The U.S. Department of Energy reports that windows and doors can account for 25–30% of residential heating and cooling energy use. Therefore, compare the door’s U-factor, solar heat gain coefficient, and air-leakage rating. The National Fenestration Rating Council explains these measurements through standardized product labels. Proper installation matters just as much. An attractive door can still perform poorly when the sill, weatherstripping, or frame is poorly sealed. In my experience, homeowners often focus on the finish first. That choice can become expensive later. Check the rough opening, drainage, hardware reach, and daily traffic before ordering. A beautiful pair of doors should open smoothly, close evenly, and tolerate real weather.
Double front doors create a welcoming entrance, but their security details deserve careful attention. Security starts with a solid frame, strong hinges, and a quality multipoint locking system. The inactive door should use secure top and bottom bolts, not a decorative latch. A reinforced strike plate also helps resist forced impact. Glass needs equal consideration. Laminated or properly rated tempered glass can reduce breakage risks near the lock.
Energy performance depends on more than the door panels. Look for insulated cores, low-emissivity glass, and a low U-factor. These features help limit heat loss during cold mornings. Weatherstripping should seal both doors evenly, especially where the panels meet. Small gaps matter. A threshold with an adjustable seal can reduce drafts and rain entry. Professional installation remains essential because even efficient doors perform poorly when the frame sits unevenly.
During home inspections, I check the meeting seam, threshold, and lock alignment first. I once assumed a heavier door was automatically safer. It was not. Poor alignment made the lock difficult to engage. That lesson changed my advice. Homeowners should request tested security ratings, energy labels, and installation details before ordering. They should also ask whether the door meets local building requirements. A secure entrance should close smoothly, lock completely, and remain comfortable beside the entryway.
Why Choose Double Front Entry Doors for Your Home?
How Can You Choose the Right Double Front Entry Doors?
Choosing double front entry doors begins with accurate measurements. Measure the opening, wall thickness, and available swing space. A beautiful door can still feel wrong if it blocks a hallway or nearby furniture. Check the rough opening with a professional before ordering. Small measurement errors can become expensive repairs.
Consider your climate, home style, and daily habits. Fiberglass resists moisture and usually needs less maintenance. Wood offers warmth, but it requires regular sealing in exposed locations. Steel provides strength, though damaged finishes may develop rust. Choose insulated cores and low-emissivity glass if energy efficiency matters. Frosted or textured glass can add privacy without making the entrance feel dark. Test the handles, locks, and inactive door panel before installation. They should feel solid and operate smoothly.
Tips: Leave enough clearance for rugs and seasonal decorations. Compare the door’s swing with nearby steps. Ask for tested air and water performance. Review the warranty carefully, especially for glass and hardware. Security should include a reinforced frame and quality deadbolts, not just a heavy door. Style matters, but comfort matters more. Many homeowners focus on appearance and overlook daily maintenance. That choice may need reconsideration.
| Decision Area | Why Double Front Doors Can Be Useful | Typical Residential Data | How to Choose |
|---|---|---|---|
| Entry Width | Creates a wider passage for furniture, large packages, gatherings, and everyday traffic. | Common individual door slab widths are approximately 30–36 inches. A pair of 36-inch slabs provides about 72 inches of nominal door width before frame and clearance deductions. | Measure the existing rough opening and finished opening rather than selecting by slab size alone. Confirm the required frame depth, sill width, and wall thickness. |
| Door Height | A taller pair can create a more balanced appearance on a broad façade and improve the visual scale of the entrance. | An 80-inch door height is common in residential construction; 84-inch and 96-inch options are also used in taller entry designs. | Match the height to the ceiling height, transom windows, exterior trim, and proportions of nearby windows. Verify that the finished opening can accommodate the selected frame. |
| Operating Configuration | The active-and-inactive arrangement provides a normal daily entrance while allowing the full opening to be used when needed. | Many double-door systems use one active leaf with the primary lock and one inactive leaf secured by top and bottom bolts. | Choose the active leaf according to the main walkway, interior furniture layout, light-switch location, and local handing requirements. Consider two active leaves if equal access is important. |
| Material | Different materials balance appearance, maintenance, insulation, weight, and resistance to moisture. | Fiberglass and insulated steel generally offer low maintenance and good thermal performance. Wood provides natural appearance but needs periodic sealing or painting, especially in exposed locations. | Use fiberglass or insulated steel for lower maintenance. Select properly finished wood where architectural character is the priority and regular maintenance is acceptable. |
| Energy Efficiency | A well-sealed entry pair can reduce drafts and help maintain more consistent indoor temperatures. | Performance depends on the complete door system, including slabs, frame, glazing, weatherstripping, and threshold. Many efficient residential door products target a U-factor of 0.30 or lower, but requirements vary by climate and code. | Compare the full product performance label, not just the core material. Look for continuous weatherstripping, an adjustable threshold, insulated cores, and low-conductivity frames where appropriate. |
| Glazing | Glass can bring daylight into the foyer and make a large entrance feel more open. | Options include clear, textured, laminated, and insulated glass. Double-pane insulated glass typically provides better thermal performance than single-pane glass. | Use textured or laminated glazing when privacy or impact resistance matters. Select low-emissivity glazing for improved insulation, with solar heat-gain characteristics suited to the local climate. |
| Security | A properly reinforced pair can provide strong protection without sacrificing appearance. | Key security components include a reinforced strike area, a high-quality deadbolt, strong hinges, secure inactive-leaf bolts, and laminated or impact-rated glass where needed. | Make sure the inactive leaf is secured at both the top and bottom and that the strike is anchored into structural framing. Choose hardware compatible with the door thickness and frame system. |
| Weather Resistance | Good sealing helps protect the foyer from wind-driven rain, dust, and unwanted air leakage. | The meeting line between the two leaves, the sill, and the lower corners are common areas for air and water leakage if installation is not precise. | Choose a sill suitable for the exposure level, compression weatherstripping at the meeting stile, and a sill pan or drainage strategy where required. Follow the manufacturer’s installation instructions. |
| Swing and Clearance | A double opening can improve movement, but each leaf requires adequate operating space. | Inswing doors need clear interior floor space, while outswing doors require exterior landing space and must not obstruct a path or property access area. | Draw the swing arcs before ordering. Check furniture, stairs, walls, lighting, handrails, landscaping, and local egress or accessibility requirements. |
| Hardware and Alignment | Appropriate hardware keeps both leaves aligned and makes daily operation easier. | Common hardware includes hinges, a lockset, a deadbolt, flush bolts, a coordinator or astragal, and a door closer where required. | Use corrosion-resistant hardware in coastal or humid environments. Have the frame installed square and plumb; even small alignment errors can cause rubbing, drafts, or difficult locking. |
| Maintenance | Routine care helps preserve operation, finish, weather sealing, and security over time. | Typical care includes cleaning surfaces, inspecting weatherstripping, lubricating moving hardware, checking fasteners, and renewing exterior finishes when needed. | Choose a finish and material that match the home’s exposure. Inspect the meeting stile, threshold, and bottom edges at least seasonally in areas with heavy rain, snow, or direct sunlight. |
| Best Overall Selection | The right system combines visual proportion, practical access, weather performance, and dependable security. | There is no single best configuration for every home; climate, opening size, exposure, budget, maintenance expectations, and daily use all affect the decision. | Before ordering, confirm the opening measurements, handing, swing direction, material, glazing, U-factor, sill design, hardware, local code requirements, and professional installation details. |