Top 10 Modern Exterior Doors for Global Buyers

Choosing the right modern exterior doors involves more than appearance. Global buyers must consider climate, security, energy performance, maintenance, and installation quality. A beautifully photographed door may fail in heavy rain or intense sunlight. That detail matters.

From insulated fiberglass designs to slim aluminum systems, this guide examines ten practical options for contemporary homes and commercial properties. Each choice reflects different priorities. Some doors emphasize thermal stability. Others offer stronger security, wider glazing, or easier maintenance. Real-world performance depends on the frame, threshold, seals, hardware, and installer.

Building-science expert Joseph Lstiburek often states, “Water is the enemy of buildings.” His warning applies directly to exterior doors. Poor drainage can damage flooring, framing, and interior finishes, even when the door itself looks premium. Buyers should examine weather seals, sill design, corrosion resistance, and tested air and water performance.

Details decide durability.

This overview uses practical evaluation criteria rather than fashion alone. It considers regional weather, material availability, replacement support, accessibility, and common building requirements. Product certifications and performance labels can help, but they should be checked against local standards. Requirements differ between countries and climates.

No ranking is perfect. A coastal buyer may value corrosion resistance, while a cold-climate homeowner may prioritize insulation. Some premium doors also require specialized installation, which can increase the total cost. The best modern exterior doors balance visual character with dependable daily performance. That balance is easy to overlook.

Top 10 Modern Exterior Doors for Global Buyers

What Defines a Modern Exterior Door for Global Homes

A modern exterior door for a global home is more than a flat panel with clean lines.

It must respond to climate, security needs, and daily movement. In humid coastal areas, stable engineered timber or corrosion-resistant metal can reduce swelling and surface damage. In cold regions, a thermally insulated core helps limit drafts around the entryway.

Good design begins with local conditions.

Proportion also defines modern character.

A wide pivot-style opening may suit a spacious villa, while a compact insulated door fits an urban apartment. Clear glass can bring daylight into a dark hallway, but laminated or textured glass offers better privacy. Multi-point locks, reinforced hinges, and accurately fitted seals support dependable protection.

Installation matters just as much. Even a high-performing door can fail when the frame is uneven.

I have seen attractive doors lose efficiency because installers ignored the threshold height. That detail affects water control, wheelchair access, and long-term comfort.

Finishes should also withstand strong sunlight, heavy rain, or freezing temperatures without demanding constant care. Sustainable materials are valuable, but their origin and maintenance requirements deserve honest checking.

Modern does not always mean expensive or oversized. It means purposeful, durable, and suitable for the people using it every day.

Some designs still look impressive yet feel awkward in practice. That is worth reconsidering.

The Ten Leading Modern Exterior Door Styles and Their Key Features

Top 10 Modern Exterior Doors for Global Buyers

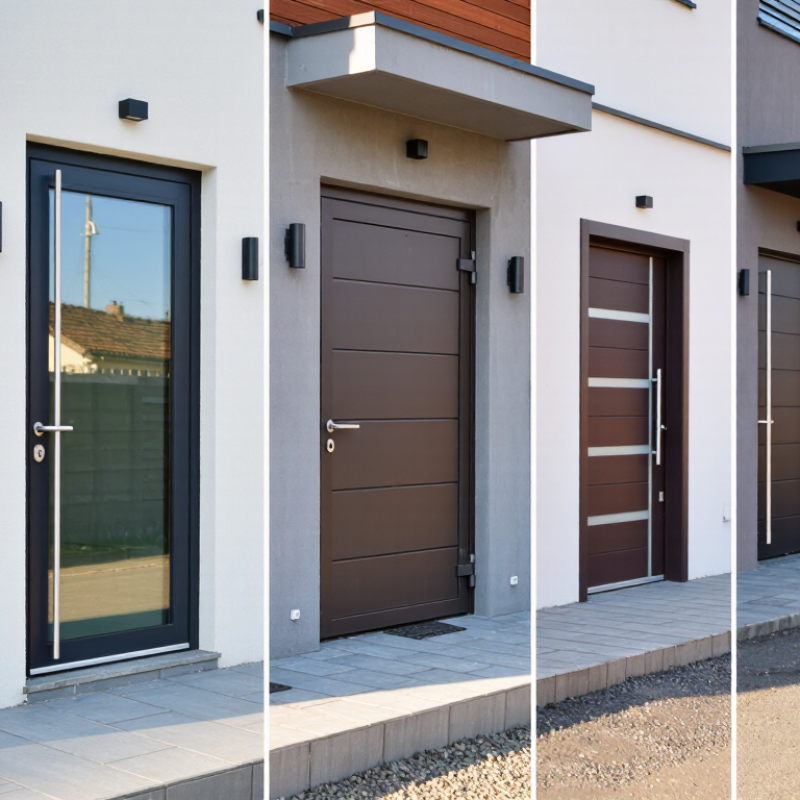
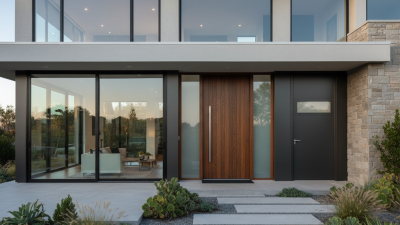
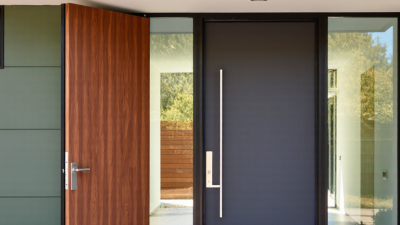
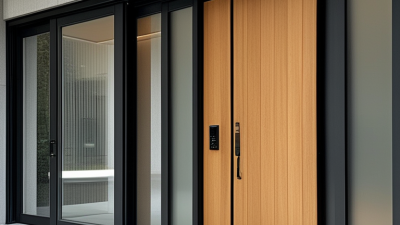
Modern exterior doors now combine clean geometry, weather control, and stronger security. The ten leading styles include flush-panel, pivot, full-glass, steel, fiberglass, natural wood, double-leaf, sliding, arched, and slatted doors. Flush-panel designs suit minimalist façades, while pivot doors create a dramatic entrance. Full-glass models bring daylight inside, but they need low-emissivity glazing and carefully sealed frames. Steel offers strength and slim profiles. Fiberglass resists moisture and often requires less maintenance.

Natural wood adds warmth through visible grain, although coastal humidity can cause swelling. Double-leaf doors improve access for furniture and wider entryways. Sliding doors save space, but their tracks need regular cleaning. Arched doors soften rigid architecture and can support regional design traditions. Slatted doors improve airflow and privacy, yet they may perform poorly in severe weather without proper backing. These distinctions matter across markets. The International Energy Agency reports that buildings use about 30% of global final energy, making door insulation worth serious attention. U.S. Department of Energy guidance also emphasizes weatherstripping, glazing, and frame performance.

Tips: Check U-factor, solar heat gain coefficient, air leakage, and local wind ratings before purchase. Confirm the swing direction and threshold height. A beautiful pivot door can become frustrating when rain enters beneath it. Ask for test documents from recognized certification bodies. In my view, visual appeal is often overvalued. Installation errors can cancel expensive materials. Door performance depends on the whole opening, not the slab alone.

Top 10 Modern Exterior Doors for Global Buyers

The ten leading modern exterior door styles and their commonly associated design features.

This qualitative comparison summarizes widely recognized architectural characteristics rather than brand sales data. A value of 1 indicates that the feature is commonly associated with the door style, while 0 indicates that it is not a defining feature. Actual configurations vary by climate, building code, opening size, and project requirements.

How to Compare Materials, Security, Energy Efficiency, and Durability

Top 10 Modern Exterior Doors for Global Buyers

Comparing exterior doors requires more than appearance. The International Energy Agency’s Buildings 2023 report states that buildings consume about 30% of global final energy. A poorly sealed entrance can undermine an otherwise efficient building envelope. Check the door’s certified U-factor, air-leakage rating, and weatherstripping quality. NFRC labels provide comparable energy data in many markets, but local climate still matters. A cold, wet coast needs different performance from a hot, dusty region.

Security should focus on the complete assembly. Test the slab, frame, hinges, cylinder, and strike plate together. European Standard EN 1627 measures resistance against forced entry, while ASTM E283 and E331 evaluate air leakage and water penetration. Steel offers strong impact resistance, fiberglass resists moisture and warping, and timber provides repairability but needs regular sealing. Small details matter.

Look closely at threshold drainage and fasteners.

Durability claims deserve skepticism. Salt air, intense ultraviolet exposure, and repeated temperature changes can shorten service life, even when laboratory results look impressive. The U.S. Department of Energy recommends maintaining weatherstripping and sealing gaps around doors. That advice is practical, but often neglected. A door with excellent specifications can still fail through poor installation. Compare tested performance, warranty conditions, replacement parts, and installer competence before judging the lowest quote.

Regional Climate, Building Codes, and Installation Factors to Consider

Choosing among the top modern exterior doors requires more than comparing appearance and price. Climate is decisive. In 2022, buildings consumed 34% of global energy and produced 37% of energy-related emissions, according to the UNEP Global Status Report for Buildings and Construction. A well-insulated door can reduce drafts, but its performance depends on the surrounding wall.

Wet, coastal regions need corrosion-resistant hardware, sloped thresholds, and durable seals. Wind-exposed sites may require tested impact resistance. NOAA recorded 28 billion-dollar weather and climate disasters in the United States in 2023. That figure does not define every market, but it shows why regional risk matters. Cold zones need low heat-transfer values and careful thermal bridging control. Hot climates may benefit from shaded entries and suitable solar-control glazing.

Building codes differ sharply by country, city, and exposure category. The International Residential Code and International Building Code address structural loads, egress, safety glazing, and weather protection, while the 2021 International Energy Conservation Code includes door insulation requirements. Always verify the locally adopted edition. Codes change.

Installation is where many good products fail. The rough opening must be square, the sill must drain outward, and flashing must overlap correctly. Air leakage testing under ISO 9972 can reveal gaps that visual checks miss. A common mistake is selecting a high-rated door, then fitting it with poor shims or uneven compression. That deserves a second inspection.

A Step-by-Step Guide to Choosing and Purchasing the Right Door

Choosing a modern exterior door starts with the opening, not the catalogue. Measure width, height, wall thickness, and floor level at three points. Record the smallest measurement. Uneven walls are common. Check the swing direction, clearance, and weather exposure. A door facing strong afternoon sun may need a finish that resists fading. Coastal homes also require corrosion-resistant hardware and careful drainage. I have seen attractive doors fail because buyers ignored the threshold height.

Next, compare performance rather than appearance alone. Look for tested thermal insulation, air leakage control, water resistance, and security features. Ask for documented test results, installation instructions, warranty terms, and replacement-part availability. Exterior glass should be properly rated and fitted with secure, weather-sealed frames. A solid core can reduce noise, but it may increase weight. Confirm that the hinges, locks, and frame can support it. Do not rely on vague claims. Request measurements and ratings in writing.

Before purchasing, calculate the complete cost: door leaf, frame, threshold, delivery, removal, installation, and future maintenance. Confirm whether the installer will correct a poorly prepared opening. This detail matters. Inspect the delivered door for scratches, warped panels, missing seals, and incorrect handing before installation. Photograph each side and keep the documents. I once accepted a small defect because the schedule felt urgent; it became an expensive repair. Leave time for adjustment after fitting, since buildings move slightly with moisture and temperature. A careful choice is rarely the fastest one.

Top 10 Modern Exterior Doors for Global Buyers - A Step-by-Step Guide to Choosing and Purchasing the Right Door

Compare common modern exterior door configurations by construction, thermal performance, security, climate suitability, and purchasing considerations. Performance figures are indicative ranges for complete door assemblies; the certified values of the selected model should always be checked before purchase.

No. Modern Door Type Typical Construction Common Single-Door Sizes Indicative Whole-Door U-Value* Security Features to Specify Best Climate Use Step-by-Step Buying Checks
1 Insulated Fiberglass Flush Door Steel-reinforced or composite frame with a polyurethane- or polystyrene-insulated fiberglass skin and weather-resistant finish. Width: 800–1,000 mm
Height: 2,000–2,400 mm
Approx. 31.5–39.4 × 78.7–94.5 in
Approximately 1.0–1.8 W/m²·K, depending on glazing, frame, and threshold. Multi-point lock, reinforced strike plate, laminated or tempered glazing where applicable, adjustable hinges, and a tested cylinder. Cold, mixed, humid, and coastal regions when the finish and hardware are corrosion-resistant. 1. Measure the rough opening.
2. Confirm handing and swing direction.
3. Request air, water, and thermal test data.
4. Check threshold height and installation clearance.
2 Thermally Broken Aluminum Panel Door Powder-coated aluminum skins over an insulated core, combined with a thermally broken aluminum frame and compression seals. Width: 800–1,200 mm
Height: 2,000–2,400 mm
Approx. 31.5–47.2 × 78.7–94.5 in
Approximately 1.2–2.0 W/m²·K for a well-insulated assembly. Three- or five-point locking, concealed or adjustable hinges, reinforced lock area, and impact-resistant cylinder protection. Hot, sunny, humid, and coastal locations; specify marine-grade finishes near salt water. 1. Verify the thermal break is continuous.
2. Select a tested powder-coating class for the exposure level.
3. Confirm drainage paths.
4. Review finish samples in natural light.
3 Modern Timber Pivot Door Engineered timber or laminated wood slab, often with a concealed pivot system, insulated core, protective coating, and perimeter seals. Width: 900–1,500 mm
Height: 2,100–3,000 mm
Approx. 35.4–59.1 × 82.7–118.1 in
Approximately 1.2–2.2 W/m²·K; large leaves and metal pivot hardware can reduce performance. Floor and head pivot rated for the door weight, concealed multi-point lock, anti-lift protection, and reinforced frame connections. Temperate and dry climates; use stable engineered timber and a maintenance coating in humid or high-sun areas. 1. Calculate finished door weight.
2. Confirm structural support above and below.
3. Specify moisture content and timber movement tolerances.
4. Establish a recoating schedule.
4 Thermally Insulated Steel Door Galvanized or coated steel skins around a mineral-wool, polyurethane, or polystyrene core, usually installed in a reinforced frame. Width: 800–1,000 mm
Height: 2,000–2,400 mm
Approx. 31.5–39.4 × 78.7–94.5 in
Approximately 1.3–2.0 W/m²·K, depending on core, frame, and thermal bridging. Multi-point lock, anti-pry frame, reinforced hinges, security cylinder, and optional fire or forced-entry certification. Cold, windy, urban, and high-security applications; protect cut edges from corrosion. 1. Ask for steel thickness and core specification.
2. Check corrosion-protection treatment.
3. Confirm door weight and hinge capacity.
4. Request applicable security and fire test certificates.
5 Minimalist Glass Entrance Door Large insulated glass unit set in an aluminum, steel, or timber frame; may include a narrow stile or nearly frameless appearance. Width: 800–1,200 mm
Height: 2,000–2,700 mm
Approx. 31.5–47.2 × 78.7–106.3 in
Approximately 1.4–2.4 W/m²·K with low-emissivity double glazing; triple glazing can perform better. Laminated safety glass, multi-point lock, anti-lift fittings, restricted-access cylinder, and certified impact resistance where required. Mild, temperate, and high-daylight settings; use solar-control glass in hot climates. 1. Choose laminated or toughened safety glass as required locally.
2. Check solar-control and privacy needs.
3. Verify glass thickness and maximum panel size.
4. Confirm edge protection during shipping.
6 Contemporary Wood-and-Glass Door Engineered timber frame and slab with insulated glazing, weather seals, and an exterior coating suitable for the exposure level. Width: 800–1,100 mm
Height: 2,000–2,400 mm
Approx. 31.5–43.3 × 78.7–94.5 in
Approximately 1.2–2.0 W/m²·K, strongly affected by glazing ratio and frame design. Laminated glass, multi-point lock, reinforced lock block, adjustable hinges, and a drained sill. Temperate and mixed climates; choose durable coatings and sheltered installation for severe weather. 1. Define the glass-to-panel ratio.
2. Confirm timber species or engineered construction.
3. Check coating warranty and maintenance requirements.
4. Inspect sill drainage and seal continuity.
7 Modern Double Entry Door Two coordinated insulated leaves, commonly made from fiberglass, steel, timber, or aluminum, with an astragal and reinforced frame. Total width: 1,400–2,000 mm
Height: 2,000–2,400 mm
Approx. 55.1–78.7 × 78.7–94.5 in
Approximately 1.4–2.4 W/m²·K; the meeting stile and astragal are critical to performance. Active-leaf multi-point lock, top and bottom bolts on the inactive leaf, reinforced astragal, and anti-lift hinges. Large residential or hospitality entrances in temperate and warm climates. 1. Confirm which leaf is active.
2. Check the center meeting seal and astragal overlap.
3. Verify clear opening after both leaves are opened.
4. Specify a sill that meets accessibility needs.
8 Insulated Sliding Patio Door Thermally improved aluminum, uPVC, or composite frame with insulated glass panels, rollers, weather seals, and a fixed or operable panel. Overall width: 1,800–3,600 mm
Height: 2,000–2,700 mm
Approx. 70.9–141.7 × 78.7–106.3 in
Approximately 1.4–2.6 W/m²·K; sliding seals generally perform differently from hinged-door seals. Multi-point sliding lock, anti-lift blocks, laminated safety glass, keyed operation, and reinforced roller assemblies. Mild, temperate, and warm climates; use wind-rated systems in exposed locations. 1. Measure width at several points.
2. Confirm floor level and drainage.
3. Check roller load rating and replacement access.
4. Request wind, water, and air-infiltration test results.
9 Modern Composite Door with Side Panel Insulated composite or fiberglass door leaf combined with a fixed glazed side panel in a reinforced frame. Door width: 800–1,000 mm
Total unit width: 1,200–1,800 mm
Height: 2,000–2,400 mm
Approximately 1.1–2.0 W/m²·K for the complete door-and-side-panel unit. Multi-point lock, laminated side-panel glass, reinforced mullion, security cylinder, and anti-pry strike protection. Cold, mixed, and urban climates where daylight and improved security are both required. 1. Measure the full rough opening, including the side panel.
2. Confirm the mullion is structurally reinforced.
3. Specify safety glass for all low-level glazing.
4. Check the complete unit's certified performance.
10 Oversized Flush Aluminum Entrance Door Large-format insulated aluminum slab with concealed hinges, a narrow perimeter frame, continuous seals, and a minimalist flush face. Width: 900–1,300 mm
Height: 2,200–3,000 mm
Approx. 35.4–51.2 × 86.6–118.1 in
Approximately 1.4–2.3 W/m²·K; oversized dimensions increase deflection and hardware demands. Motor-compatible multi-point lock, heavy-duty concealed hinges, anti-sag adjustment, reinforced frame, and access-control preparation. Modern homes and commercial entrances in temperate, hot, or humid regions with a suitable protective finish. 1. Confirm maximum leaf size and weight.
2. Check structural opening tolerances.
3. Select manual or electronic access control.
4. Plan delivery, lifting, storage, and final adjustment.

* U-value is expressed in W/m²·K; lower values generally indicate better thermal insulation. Actual results depend on the complete door assembly, glazing, frame, threshold, installation quality, and the testing standard used in the destination market.

Go to Top